
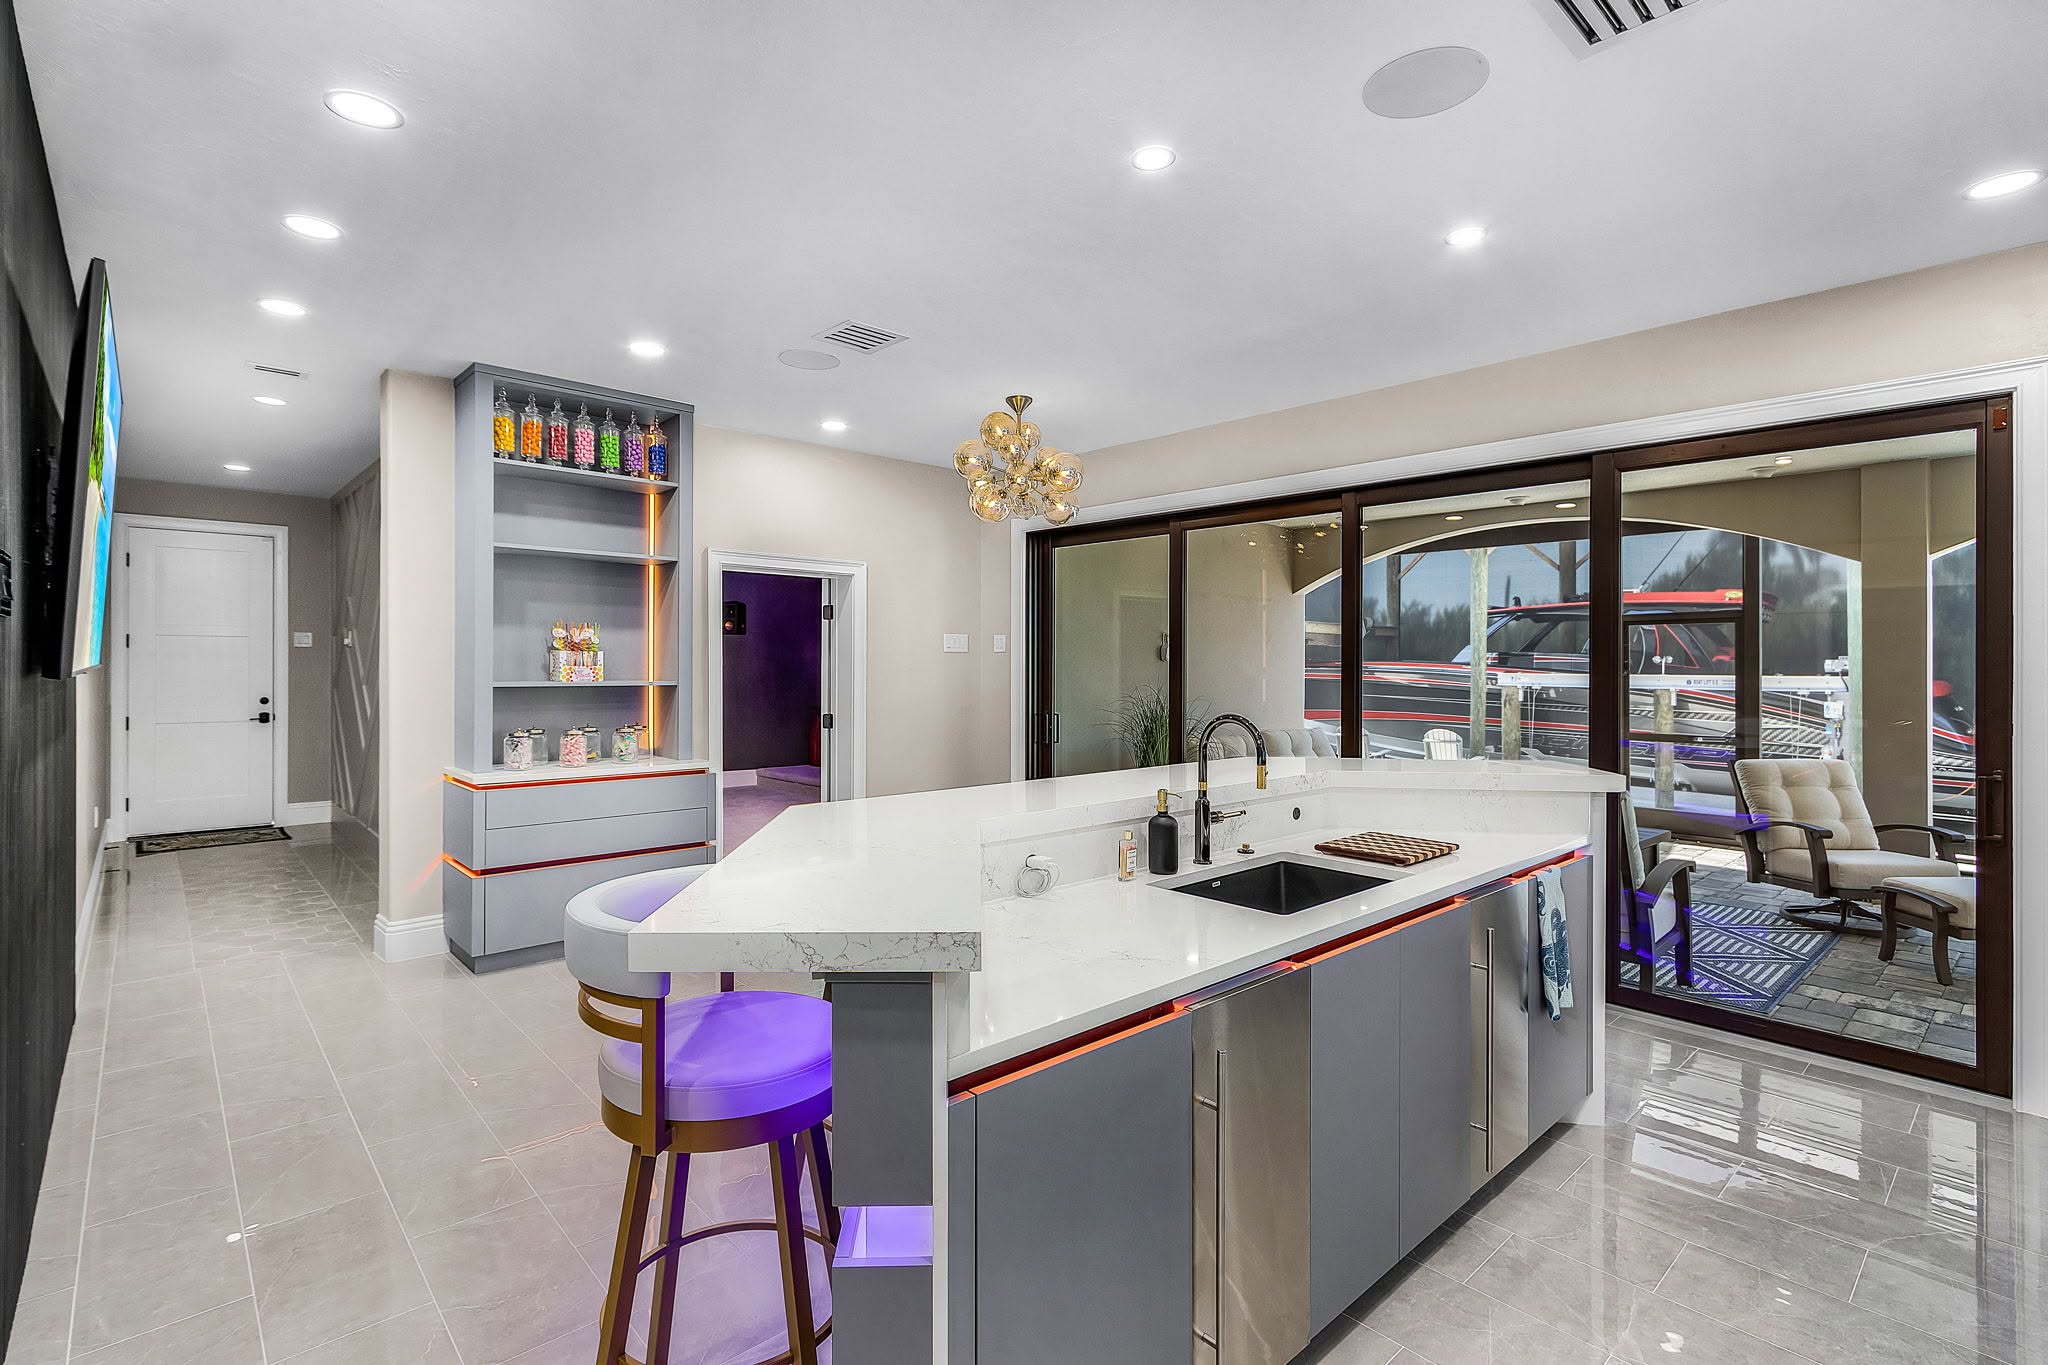
Whole-home remodeling
Whole-Home Remodeling in Southwest Florida: How to Sequence a Multi-Room Renovation
Whole-home remodeling works best when the house is treated as one connected project. The sequence matters because decisions in one room often affect floors, walls, systems and finishes somewhere else.
Published 2026-08-22 · Reviewed by Proskillz Remodeling
A whole-home renovation is not simply several individual room remodels happening at the same address. Flooring runs through openings. Paint colors meet trim. Electrical and plumbing routes cross rooms. Door heights, ceiling details and transitions need to align. Treating each room separately can create avoidable demolition, patching and schedule conflicts.
1. Resolve the layout before finishes
Start with walls, openings, room functions and circulation. Structural or framing changes should be resolved before finish selections are treated as final. A doorway moved late can affect flooring layouts, cabinetry dimensions, electrical locations, baseboard quantities and paint work.
2. Identify work that crosses room boundaries
Whole-home projects benefit from one list of systems and finishes that continue through multiple spaces. Common examples include flooring, ceiling work, recessed lighting, paint, baseboards, crown molding, doors, HVAC changes and electrical upgrades.
Planning these items globally can produce cleaner transitions and reduces the risk of completing one room only to reopen it for work serving another.
3. Complete rough trade work before closing walls
Framing, electrical, plumbing and mechanical changes should be coordinated before drywall and finish work close access. This sounds obvious, but sequencing problems frequently begin when one trade moves ahead without the final information needed by another.
4. Control flooring and elevation transitions
Flooring is one of the strongest visual connections across a home. Removal depth, substrate preparation, tile or plank thickness and transitions at bathrooms, bedrooms and exterior doors should be considered as a system. Good planning avoids awkward reducers and mismatched elevations where rooms meet.
5. Finish from the building outward
Once rough work and inspections are complete, the project moves through wall repair, waterproofing or tile where applicable, cabinetry and built-ins, surfaces, flooring, paint, trim, fixtures and final details. The exact order can vary by scope, but the principle stays the same: protect finished work and avoid forcing later trades to damage completed surfaces.
6. Keep one decision log
Multi-room renovations generate many selections and field decisions. A single coordinated record of approved materials, dimensions, changes and responsibilities helps prevent one room from being built from outdated information.
Why a single coordinating contractor matters
The value of one remodeling contractor is not that one person performs every trade. It is that one team is accountable for the handoffs between trades, the sequence, the scope and the finished result. That is especially important when kitchens, bathrooms, flooring, drywall, paint, trim and structural changes overlap.
Proskillz manages whole-home remodeling and additions from Cape Coral across Southwest Florida with that coordination model. You can also explore selected completed work or start your remodel when you are ready to define the scope.