
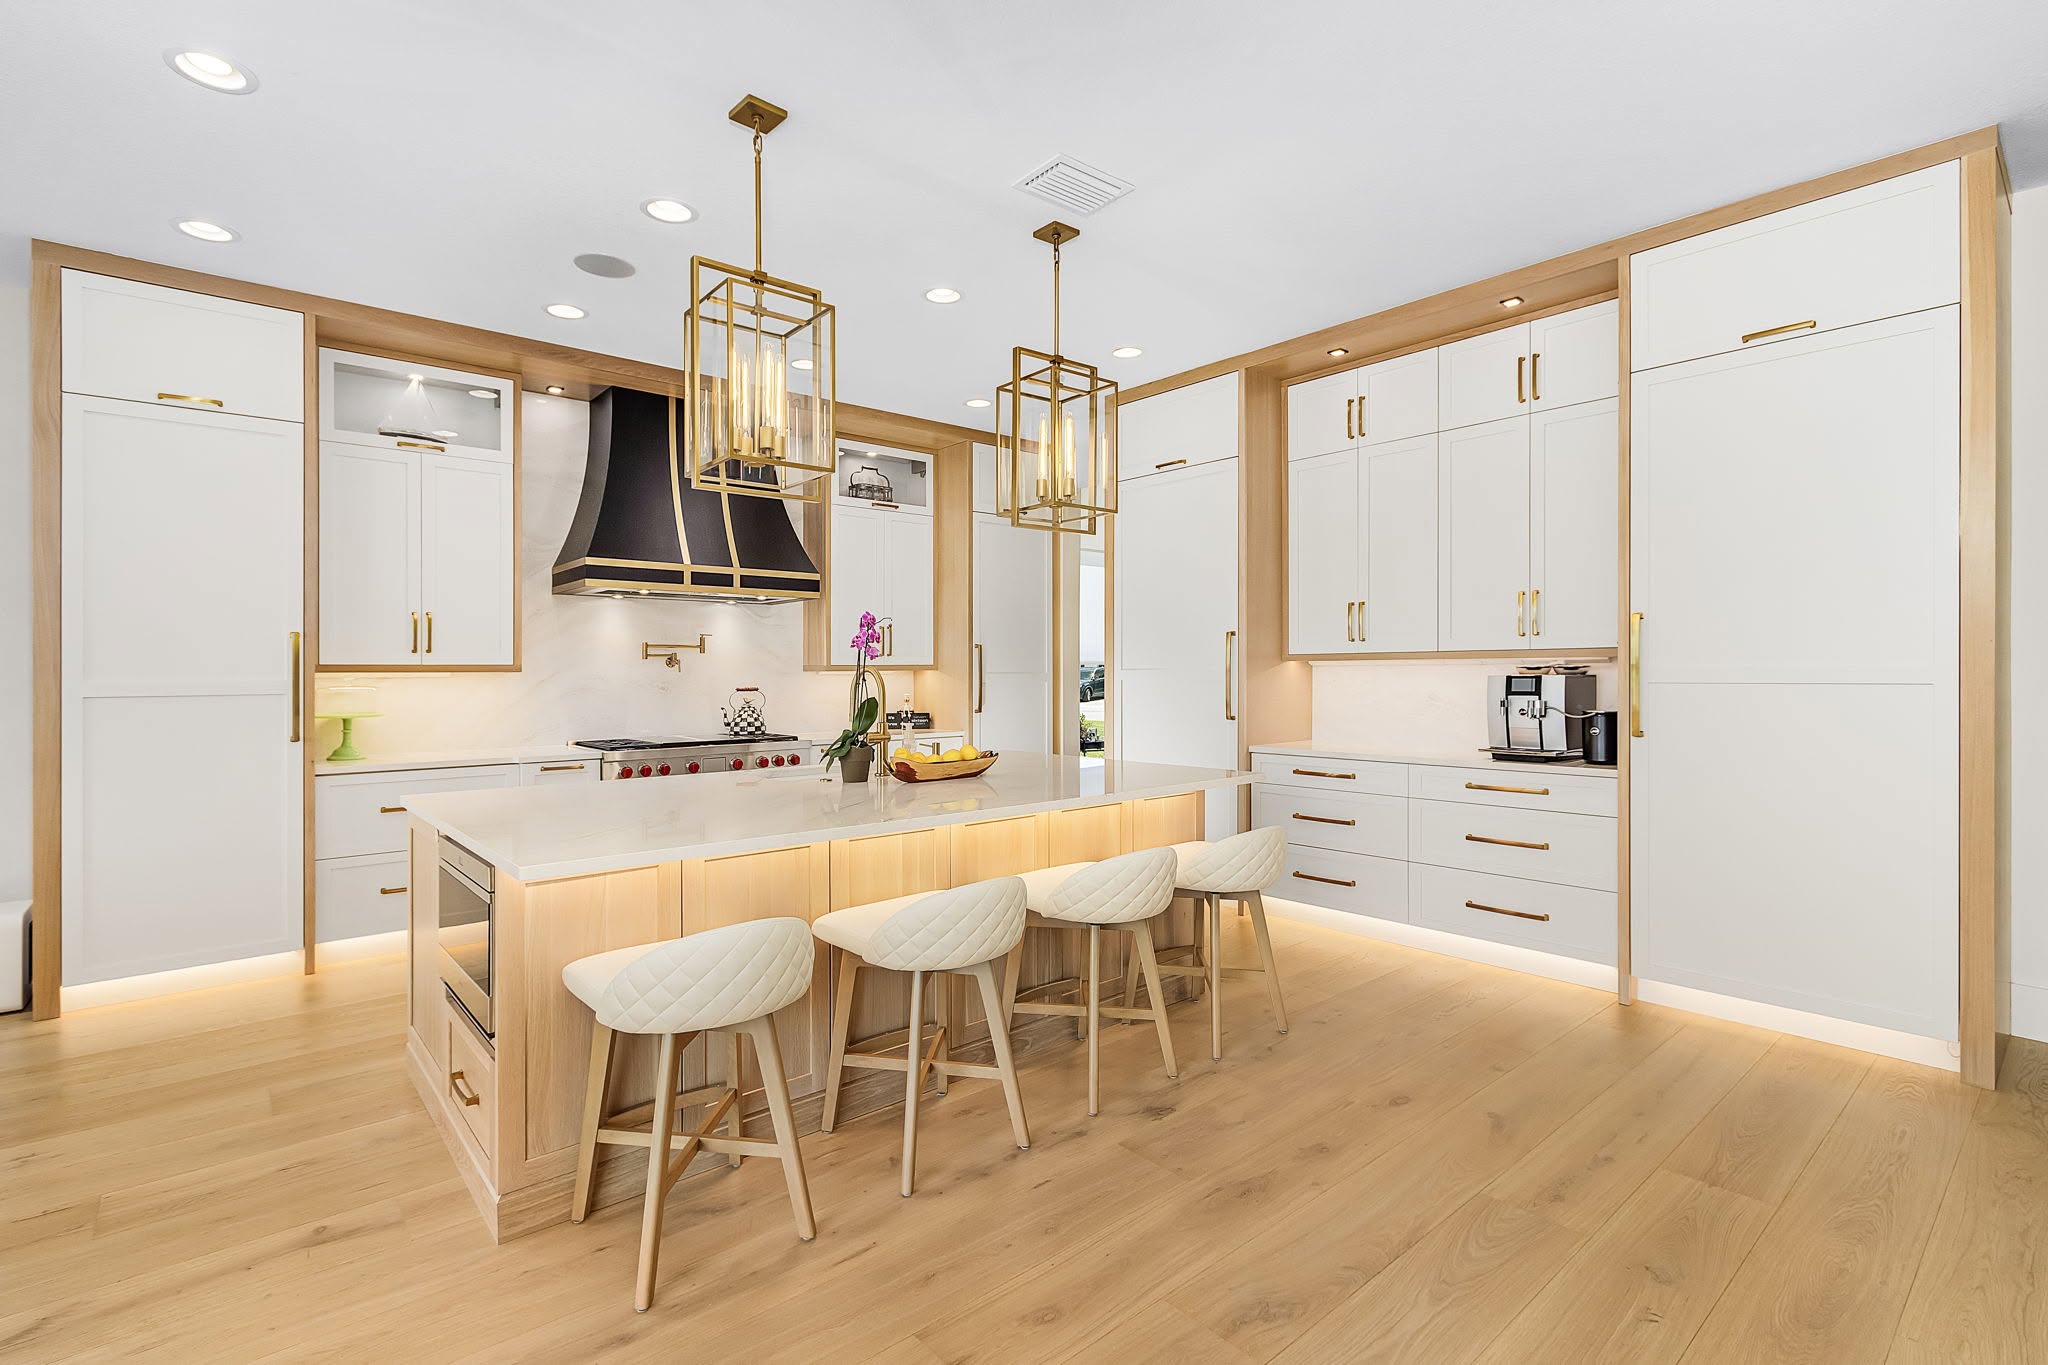
Kitchen remodeling
How to Build a Realistic Kitchen Remodel Budget in Southwest Florida
Kitchen budgets make more sense when they are built from the decisions that actually drive labor, materials and trade coordination—not from a generic price-per-square-foot shortcut.
11 min read · Published August 22, 2026 · Updated August 22, 2026 · Reviewed by Proskillz Remodeling
There is no single honest number for “what a kitchen remodel costs” without first defining the work. Two kitchens with similar square footage can have very different budgets if one keeps the existing layout while the other moves plumbing, changes walls, upgrades electrical, replaces flooring across connected rooms and uses a more complex finish package.
That is also why national averages should be treated as context rather than a quote. The Harvard Joint Center for Housing Studies documents wide variation in home-improvement spending by household and housing characteristics. Its research also distinguishes professional-project spending—which includes labor, materials, profit and overhead—from DIY material spending. A useful kitchen budget therefore starts with your actual scope, not a headline average.
1. Build the budget from construction categories
A clear budget follows how the kitchen is actually built. Typical categories include:
- Site protection, demolition and disposal.
- Framing or layout changes.
- Electrical service, circuits, outlets and lighting.
- Plumbing rough-in, fixtures and appliance connections.
- Ventilation and range-hood requirements.
- Cabinetry, panels, hardware and built-ins.
- Countertops and associated fabrication.
- Appliances.
- Flooring and substrate preparation.
- Backsplash or other wall finishes.
- Drywall, paint, baseboard, trim and final finish work.
Once the budget is organized this way, you can see which choices are independent and which choices trigger changes elsewhere.
2. Layout changes have a multiplier effect
Moving a sink is not only a sink decision. Depending on the house, it can affect supply and drain routing, slab or wall work, cabinetry, electrical locations, countertop layout and flooring repair. Moving a range can affect the electrical or gas connection, ventilation path, cabinets and clearances. Removing a wall can affect framing, electrical, drywall, ceilings and transitions into nearby rooms.
That does not mean you should avoid layout changes. A bad layout that remains bad after a major remodel is not a bargain. It means the right comparison is functional improvement versus total connected cost, not “how much does it cost to move this one item?”
3. Cabinetry is a major category, not the whole remodel
Cabinetry and countertops dominate the visual transformation, so they naturally get a lot of attention. But a full kitchen depends on the invisible and transitional work around them: wall preparation, plumbing, electrical, lighting, ventilation, flooring, appliance integration, backsplash, paint and finish carpentry.
That is why Proskillz is positioned as a full-service remodeling contractor rather than a cabinetry company. Our kitchen remodeling service is built around coordinating the complete room.
4. Treat appliances as construction information, not last-minute décor
Appliances can determine cabinet openings, panel dimensions, electrical circuits, gas or water connections, ventilation requirements and countertop details. A refrigerator that changes from freestanding to built-in, a range that changes fuel type, or a hood that needs a different duct path can alter multiple scopes.
The best budgeting sequence is to establish the appliance strategy early, even if final model numbers change later. At minimum, the design team should know the expected sizes, fuel types, installation style and major utility requirements before cabinets and rough-in locations are locked.
5. Do not budget ventilation as an afterthought
Kitchen ventilation is both a comfort and indoor-air-quality issue. ENERGY STAR notes that cooking produces particulates, humidity and, with gas cooking, combustion pollutants; it recommends kitchen exhaust that vents to the outdoors to reduce cooking-related contaminants.
For remodeling, the important budget question is whether the desired hood can actually be ducted appropriately from the chosen range location. That path may interact with cabinetry, ceilings, exterior walls or roof conditions. Resolving it on paper is usually easier than discovering the conflict after cabinets are ordered.
6. Understand the difference between fixed prices and allowances
An allowance is not automatically bad. It is a placeholder for a product or scope that has not been fully selected. The risk comes when too much of the project is carried as vague allowances without clear assumptions.
For every allowance, ask:
- What exact category does it cover?
- Does it include tax, delivery and installation?
- What quality level was assumed?
- What happens if the final selection costs more or less?
- Does a more expensive selection also change labor or another trade?
A $1,000 fixture upgrade can create more than a $1,000 change if it also alters framing, plumbing, wiring or fabrication.
7. Existing-condition risk deserves its own line of thought
Renovation is different from new construction because some conditions remain hidden until demolition. Water damage, previous alterations, inadequate framing, plumbing conflicts, damaged substrates or electrical issues can change what is required to complete the work properly.
A responsible budget should include a contingency appropriate to the age, condition and invasiveness of the project. The point is not to assume something will go wrong; it is to avoid making the entire project financially fragile if a legitimate hidden condition appears.
8. Decide where premium choices create daily value
Not every element needs to be the most expensive option. Spend intentionally on the features that improve function, durability or the architectural result. For one homeowner that may be better drawer storage and hardware. For another it may be a more functional island, lighting, durable flooring, a stronger ventilation solution or a cooking layout that solves a long-standing problem.
This is where a scope-based budget is much more useful than a generic cost-per-square-foot number: it lets you move money toward priorities instead of treating every square foot as equally expensive.
9. Budget connected rooms together when the work crosses the kitchen boundary
Many Southwest Florida homes have open kitchen, dining and living areas. If flooring continues through those spaces, ceiling work changes across rooms, or walls and openings are being reconfigured, budgeting the kitchen in isolation can hide part of the true scope.
If the project extends beyond the kitchen, our whole-home sequencing guide explains why shared flooring, drywall, paint, trim and trade work should be planned as a connected project.
10. Use a budget-review checklist before signing
- Does the price include demolition, protection and disposal?
- Are framing or structural changes fully identified?
- Are plumbing and electrical changes fixed, allowance-based or excluded?
- Are appliances owner-supplied or contractor-supplied?
- Is ventilation included and is the duct path understood?
- Does flooring stop at the kitchen or continue into adjacent rooms?
- Who owns backsplash, drywall repair, paint, baseboard and trim?
- What selections are fixed and what remains an allowance?
- How are hidden conditions and owner-requested changes documented?
- Are local permit or inspection requirements included where the scope triggers them?
A useful budget explains what the number buys
The lowest early number is not necessarily the lowest final project cost. A better budget is one that clearly identifies the scope, responsibilities, assumptions, allowances and exclusions so you can compare proposals on something closer to equal terms.
If you are planning a kitchen in Cape Coral or elsewhere in our Southwest Florida service area, first read Planning a Remodel in Cape Coral, explore completed Proskillz projects, and then send us the scope, timeline and budget range when you are ready for a project-specific conversation.
Related remodeling guides
- Planning a Remodel in Cape Coral: Permits, Scope and the Decisions to Make First — Before demolition starts, the strongest remodeling projects have already answered the hard questions: what is changing, what must stay, who coordinates each trade and which approvals or existing conditions may affect the work.
- Whole-Home Remodeling in Southwest Florida: How to Sequence a Multi-Room Renovation — Whole-home remodeling works best when the house is treated as one connected project. The sequence matters because decisions in one room often affect floors, walls, systems, approvals and finishes somewhere else.
Sources & further reading
This guide combines Proskillz field experience with the following primary and high-authority references. Requirements can change; always confirm current rules for the exact property and scope.
- Improving America's Housing 2025 — Harvard Joint Center for Housing Studies. National research on remodeling spending, housing stock and how homeowner improvement expenditures vary across households and homes.
- Interactive Tool Highlights Disparities in Remodeling Spending — Harvard Joint Center for Housing Studies. Shows that improvement spending varies materially by homeowner and housing-stock characteristics; professional-project spending includes labor, materials, profit and overhead.
- Indoor Air Quality Features — ENERGY STAR. Explains the role of kitchen exhaust and ventilation in removing cooking pollutants and moisture.
- Permit Document Center — Remodel / Tenant Build-Out — City of Cape Coral. Current local permit resources for remodel work in Cape Coral.
- Florida Building Code — Florida Building Commission. Current Florida code resources relevant when a kitchen scope changes building systems or regulated work.