
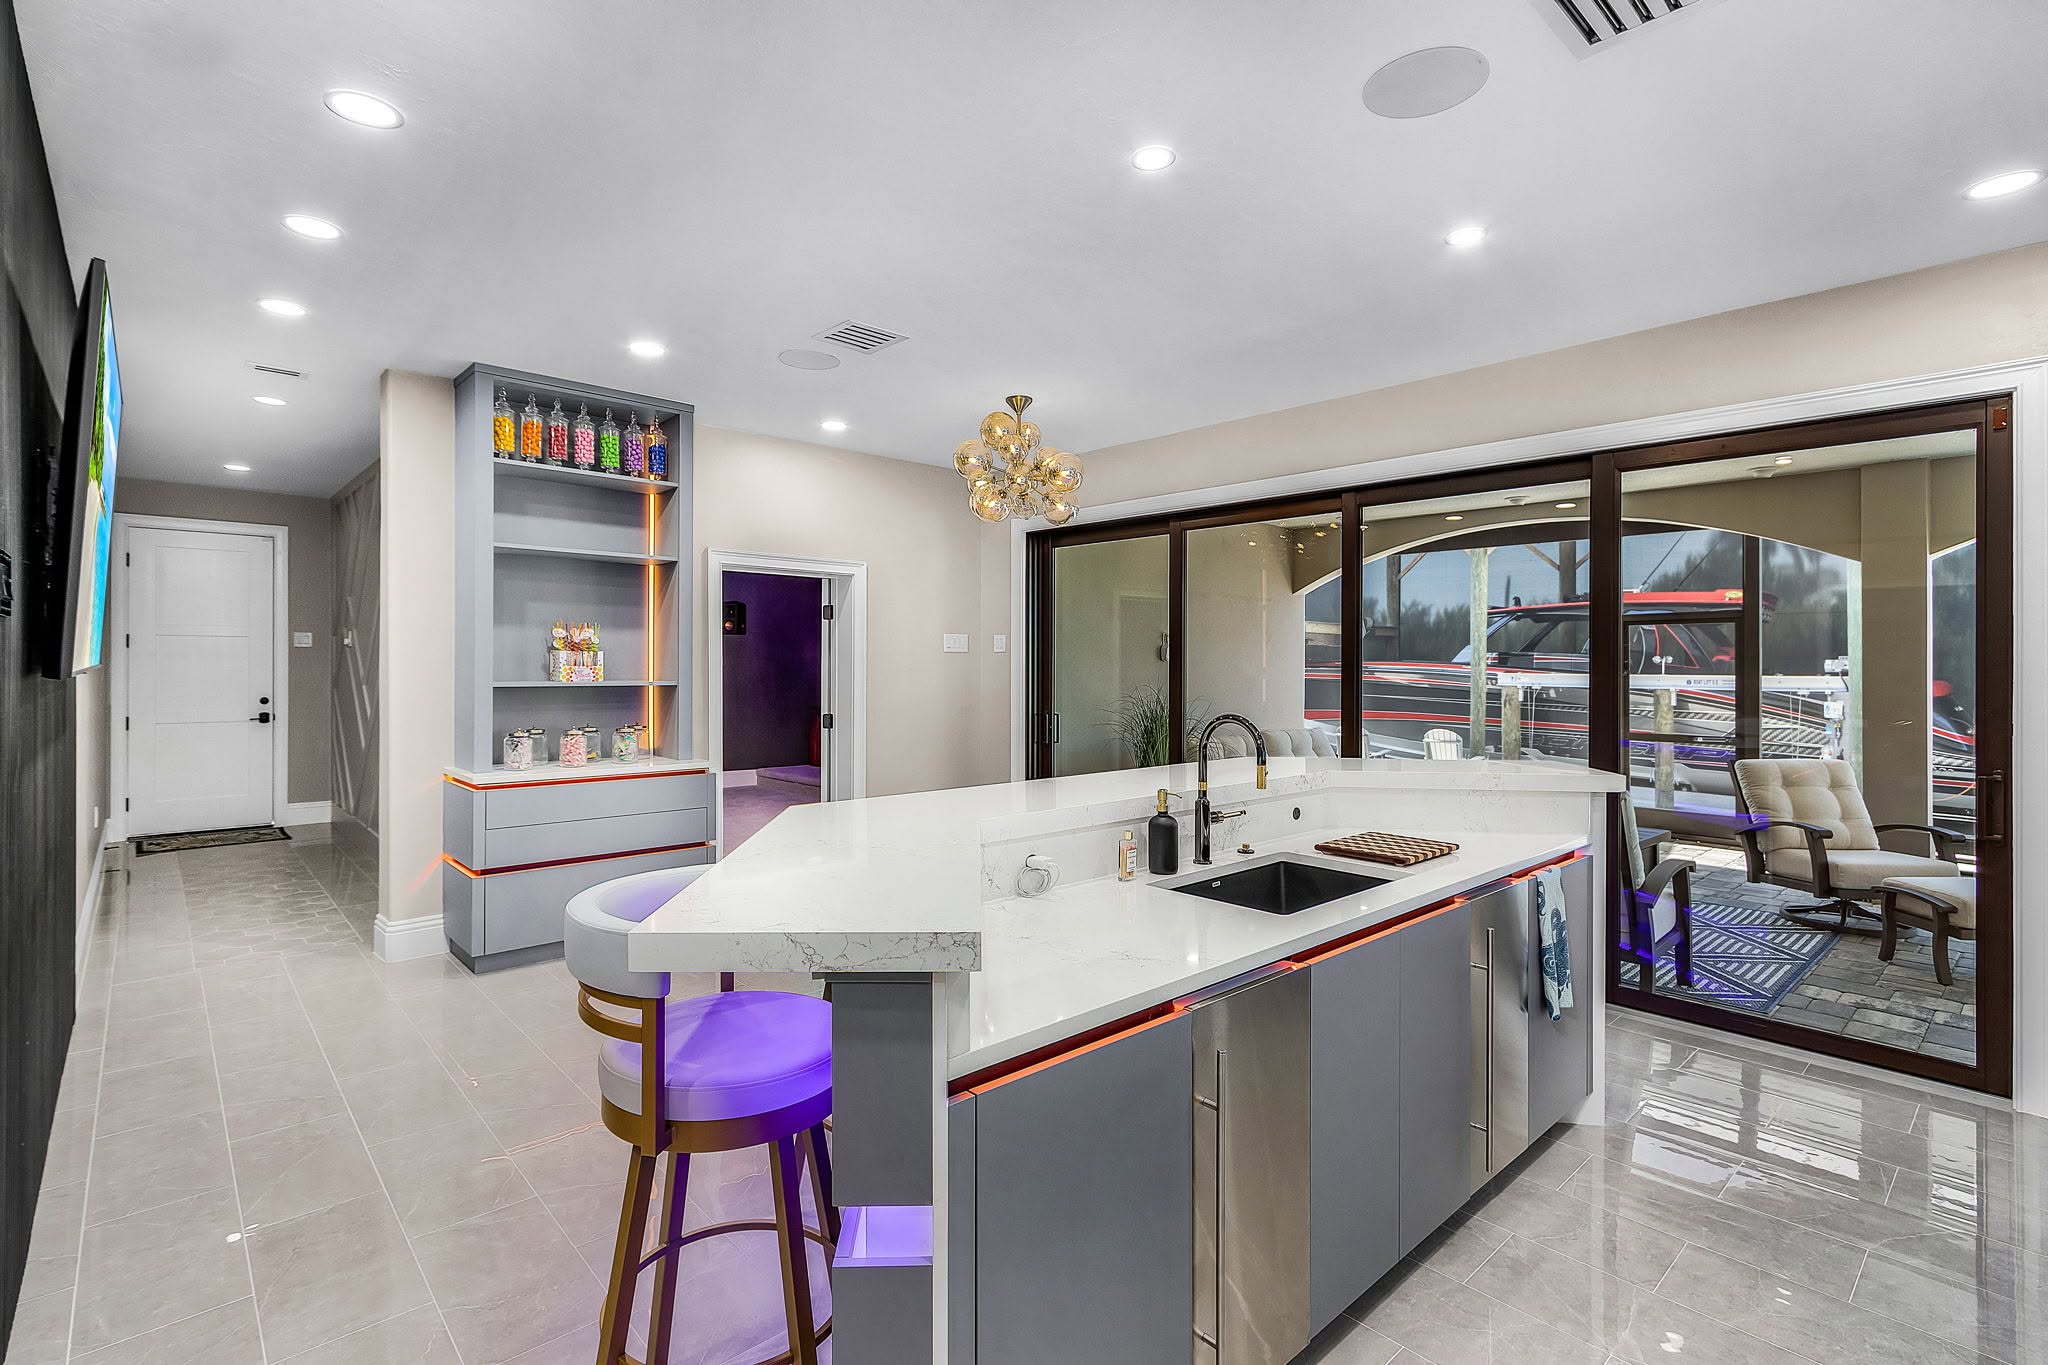
Whole-home remodeling
Whole-Home Remodeling in Southwest Florida: How to Sequence a Multi-Room Renovation
Whole-home remodeling works best when the house is treated as one connected project. The sequence matters because decisions in one room often affect floors, walls, systems, approvals and finishes somewhere else.
12 min read · Published August 22, 2026 · Updated August 22, 2026 · Reviewed by Proskillz Remodeling
A whole-home renovation is not simply several individual room remodels happening at the same address. Flooring runs through openings. Paint colors meet trim. Electrical and plumbing routes cross rooms. Door heights, ceiling details and transitions need to align. HVAC and ventilation decisions affect comfort beyond a single room. Treating each room as an isolated project can create avoidable demolition, patching and schedule conflicts.
The strongest sequencing plan works from the building outward: first define the layout and regulatory constraints, then rough systems, then close walls, then install durable finishes in an order that protects completed work.
1. Resolve the overall layout before designing each room in isolation
Start with walls, openings, room functions, circulation and any addition. Structural or framing changes should be resolved before finish selections are treated as final. A doorway moved late can affect flooring layouts, cabinetry dimensions, electrical locations, baseboard quantities and paint work across more than one room.
This is also where you decide whether the project truly is “whole-home.” If the kitchen, primary bath and flooring are all changing but every shared surface and transition is excluded from each individual room scope, the project may be fragmented on paper even though it is connected in the field.
2. Identify the systems and finishes that cross room boundaries
Whole-home projects benefit from one master list of items that continue through multiple spaces. Typical examples include:
- Flooring and substrate preparation.
- Ceiling work and recessed lighting.
- Electrical-service or panel-related changes.
- HVAC supply, return, exhaust or ventilation changes.
- Drywall repair and texture strategy.
- Paint colors and sheen schedules.
- Baseboards, crown molding, doors and casing.
- Shared plumbing routes or wet-wall changes.
Planning these items globally can produce cleaner transitions and reduce the risk of completing one room only to reopen it for work serving another.
3. Resolve permit and floodplain questions before demolition
Cape Coral's Residential Remodel Guideline identifies building review, floodplain review when applicable and scope-dependent inspections. Whole-home work is exactly the type of project where permit questions should be answered from the complete scope rather than room by room.
If the home is in a Special Flood Hazard Area and the proposed work is extensive, substantial-improvement rules also deserve early review. FEMA explains that local jurisdictions determine whether a project constitutes substantial improvement, while Cape Coral publishes its own floodplain checklist and application materials. If those rules may apply, they can affect design and budget enough that they should be discussed before detailed finish selections.
4. Complete framing and rough trades before closing walls
Framing, electrical, plumbing and mechanical changes should be coordinated before drywall and finish work close access. This sounds obvious, but sequencing problems frequently begin when one trade moves ahead without final information from another.
A practical rough-in checkpoint asks whether the team has final or reliable information for appliances, plumbing fixtures, shower valves, lighting, switches, specialty outlets, built-ins, cabinetry and any equipment that needs blocking, power, water, drainage or ventilation.
5. Treat ventilation and moisture control as part of the whole-house system
Southwest Florida's hot-humid climate makes moisture and ventilation decisions especially relevant. Research from the U.S. Department of Energy examined occupied homes in Florida, Georgia and South Carolina and found meaningful indoor-air-quality differences when mechanical ventilation was properly installed and operated.
A remodel is an opportunity to look at kitchen exhaust, bathroom exhaust, HVAC returns, duct conflicts and room pressurization as connected issues. That does not mean every whole-home remodel needs a new ventilation system. It means that closing walls and ceilings without considering airflow can make later corrections much more disruptive.
6. Control flooring elevations and transitions before finish installation
Flooring is one of the strongest visual and physical connections across a home. Removal depth, substrate preparation, tile or plank thickness and transitions at bathrooms, bedrooms and exterior doors should be considered as a system.
This becomes particularly important when a project mixes tile, resilient flooring, wood products or existing surfaces. A clean transition is easier to achieve when finished elevations are anticipated before tile setters, cabinet installers and door work are complete.
7. Sequence wet areas, cabinetry and surfaces around cure times and access
Bathrooms and kitchens often contain materials that need preparation, waterproofing, fabrication or cure time. Cabinet installation may be needed before countertops can be templated. Countertops may need to be installed before final plumbing connections. Tile and grout need protected time before other trades use the room as a passageway.
These dependencies should be built into the schedule instead of treated as delays when they occur. A good schedule is not just a list of start dates; it reflects the order in which one completed activity makes the next one possible.
8. Close walls only when the information behind them is complete
Before drywall closes access, verify rough-in locations against the latest approved plans and selections. That includes plumbing, electrical, blocking, niches, valves, exhaust paths and any in-wall or in-ceiling equipment.
A simple field check at this point can prevent the frustrating version of “progress” where new drywall is installed and then cut open again because one requirement was missed.
9. Finish from messy work toward delicate work
The exact order varies by project, but the principle is consistent: complete work that creates dust, debris, moisture or heavy traffic before exposing delicate finished surfaces whenever practical. Then protect what is complete while later trades work around it.
A typical broad progression after rough approvals might include wall closure and repair, waterproofing and tile, cabinetry and built-ins, fabricated surfaces, flooring, paint, trim, fixtures, hardware and final detail work. The sequence can change based on material choices, but protection and access should drive the decision.
10. Keep one decision log for the entire house
Multi-room renovations generate many selections and field decisions. One coordinated record of approved materials, dimensions, changes and responsibilities helps prevent one room from being built from outdated information.
At minimum, track the date, decision, affected rooms, responsible party and whether the decision changes cost or schedule. If a decision affects multiple rooms—flooring, trim, paint, doors, lighting language or hardware—it should live in one shared record rather than separate room notes.
11. Plan temporary living conditions as part of sequencing
For occupied remodels, the construction plan should recognize how the family will actually live through the work. Losing the kitchen, primary bathroom, laundry and several circulation paths at the same time can be very different from phasing those disruptions.
Sometimes the fastest construction sequence is also the most disruptive. Sometimes a slightly longer phase plan is worth it because it preserves a usable bathroom, temporary kitchen or cleaner route through the house. That tradeoff should be intentional.
Why one coordinating contractor matters more as the scope expands
The value of one remodeling contractor is not that one person performs every trade. It is that one team is accountable for the handoffs between trades, the sequence, the scope and the finished result. That becomes more important as kitchens, bathrooms, flooring, drywall, paint, trim, electrical, plumbing and structural changes overlap.
Before you finalize a whole-home scope, read Planning a Remodel in Cape Coral. If the kitchen is a major part of the project, use our kitchen budget guide to separate room-specific costs from shared whole-home work.
Proskillz manages whole-home remodeling and additions from Cape Coral across Southwest Florida with that coordination model. You can also explore selected completed work or start your remodel when you are ready to define the scope.
Related remodeling guides
- Planning a Remodel in Cape Coral: Permits, Scope and the Decisions to Make First — Before demolition starts, the strongest remodeling projects have already answered the hard questions: what is changing, what must stay, who coordinates each trade and which approvals or existing conditions may affect the work.
- How to Build a Realistic Kitchen Remodel Budget in Southwest Florida — Kitchen budgets make more sense when they are built from the decisions that actually drive labor, materials and trade coordination—not from a generic price-per-square-foot shortcut.
Sources & further reading
This guide combines Proskillz field experience with the following primary and high-authority references. Requirements can change; always confirm current rules for the exact property and scope.
- Florida Building Code — Florida Building Commission. Current statewide building-code resources; the 8th Edition (2023) is identified by the Commission as effective December 31, 2023.
- Remodel Guideline — Residential, revised January 2026 — City of Cape Coral. Cape Coral review and inspection guidance for residential remodel work.
- Understanding Substantial Improvement — Federal Emergency Management Agency. Explains substantial-improvement and substantial-damage concepts for buildings in Special Flood Hazard Areas.
- Floodplain Management Substantial Improvement / Damage Application Checklist — City of Cape Coral. Cape Coral's local substantial-improvement/damage process and floodplain notice.
- Ventilation and Indoor Air Quality in Recently Constructed U.S. Homes — U.S. Department of Energy. Measured ventilation and indoor-air-quality research from homes in Florida, Georgia and South Carolina.