
Project story · Cape Coral, Florida
A full-layout bathroom remodel in Cape Coral.
A new layout called for changes above the room and behind the walls. Proskillz removed an existing soffit, brought the affected ceiling area to full height, reconfigured plumbing and electrical, and completed new flooring and shower tile finishes.
Project responsibilities
Proskillz’s scope.
Cabinets and countertops were completed by others. Proskillz’s work covered the bathroom layout, soffit and ceiling changes, plumbing and electrical reconfiguration, flooring and shower tile finishes described here.
- Full bathroom layout remodel
- Existing soffit removal and ceiling-height change
- Plumbing layout reconfiguration
- Electrical layout reconfiguration
- New flooring
- New shower tile finishes
These photographs were enhanced with AI for presentation. Original project photographs are linked beneath each view.
Reworking the whole room
Opening the ceiling area.
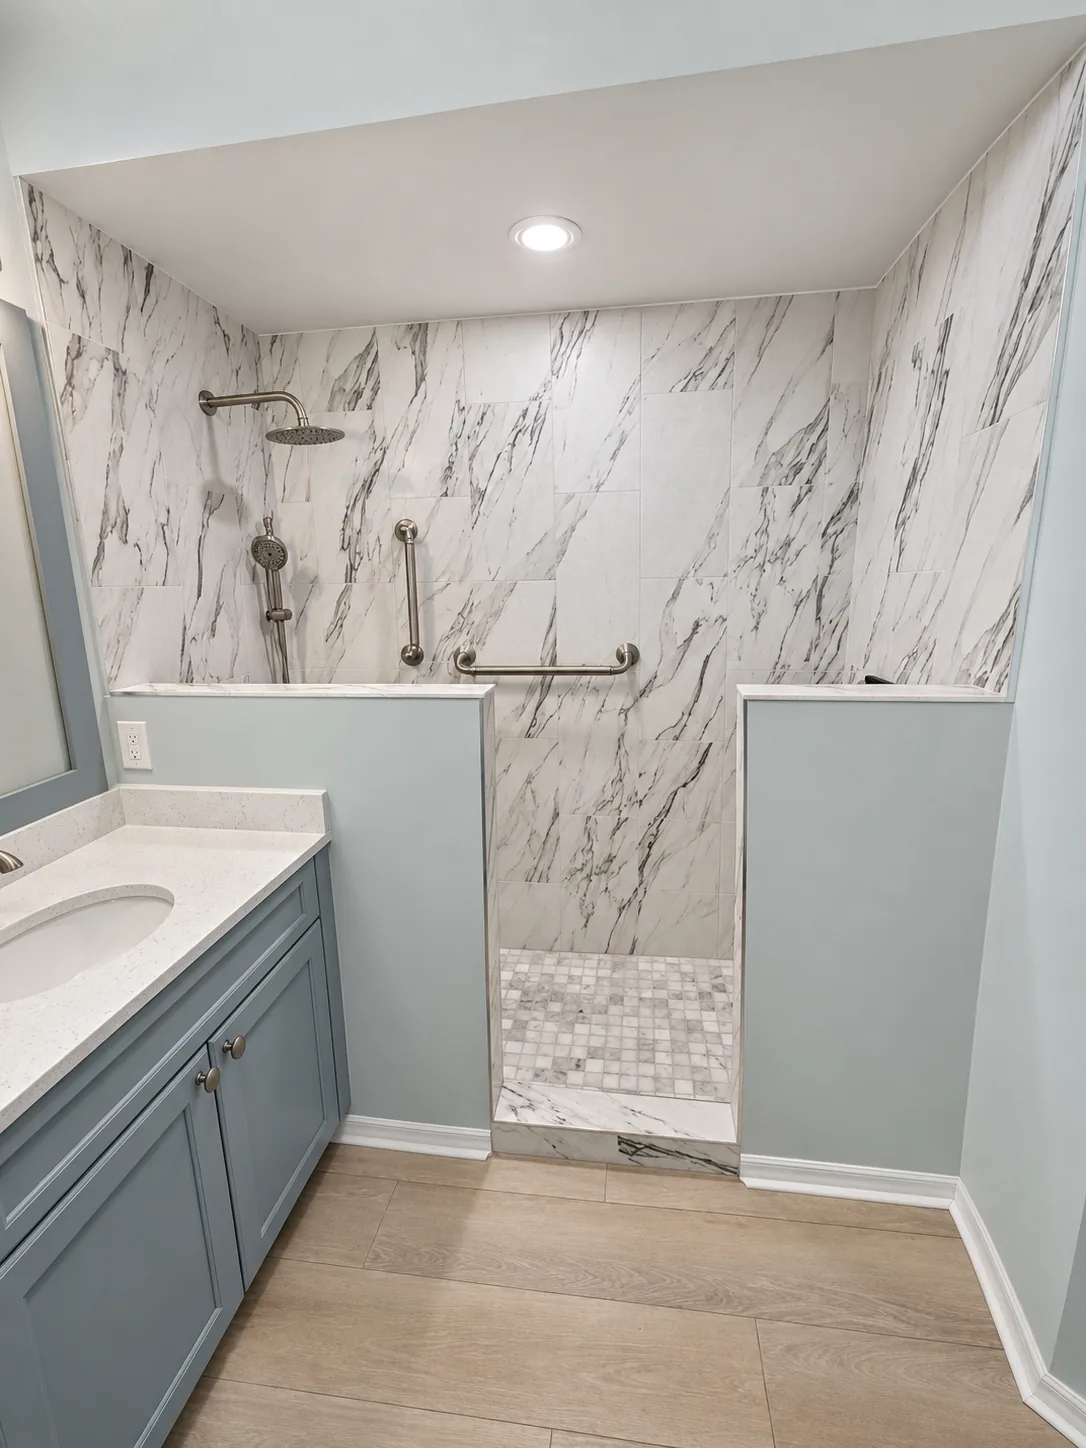
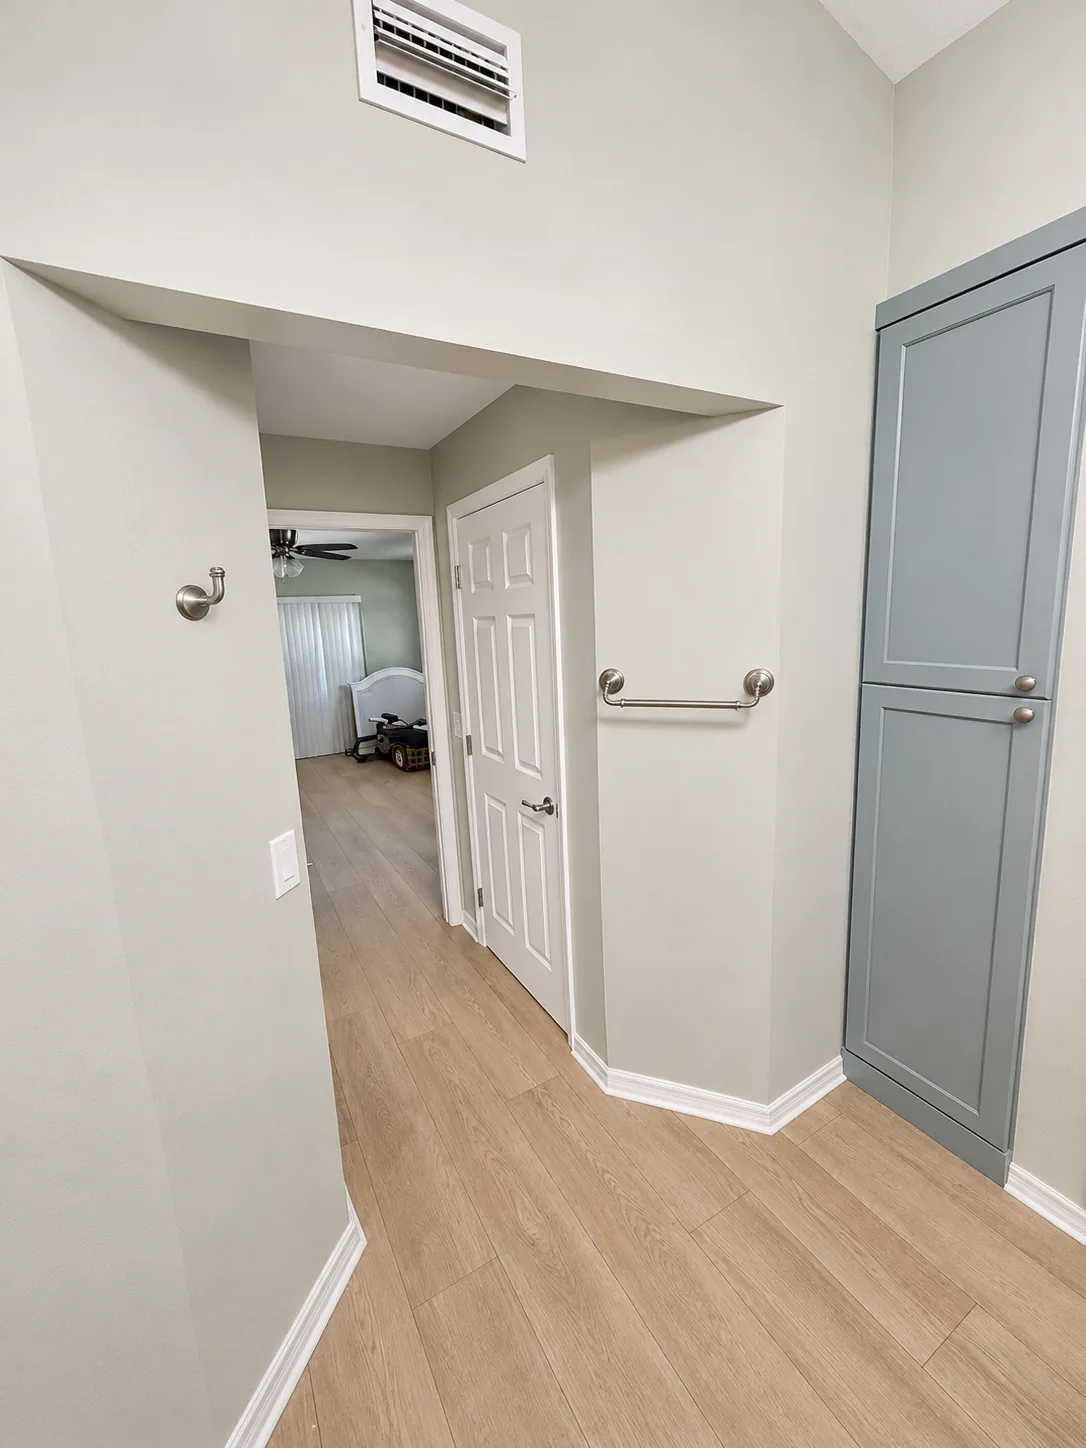
This Cape Coral bathroom was a full-layout remodel. Proskillz removed an existing soffit and took the affected ceiling area to full height, making the overhead work part of the room’s reconfiguration.
The ceiling change belonged in the same plan as the work below it. A bathroom layout reaches beyond the visible fixtures to the walls, overhead areas and connected services that need to work with the new arrangement.
Reconfiguring plumbing and electrical.
Proskillz reconfigured the plumbing and electrical layout for the remodeled bathroom. These changes were part of the full room scope, alongside the ceiling work and new finishes.
The cabinetry and countertops were completed by others. Keeping that responsibility distinct makes it clear which team delivered the remodeling work and which portions of the finished room came from another contractor.
Bringing the new finishes together.
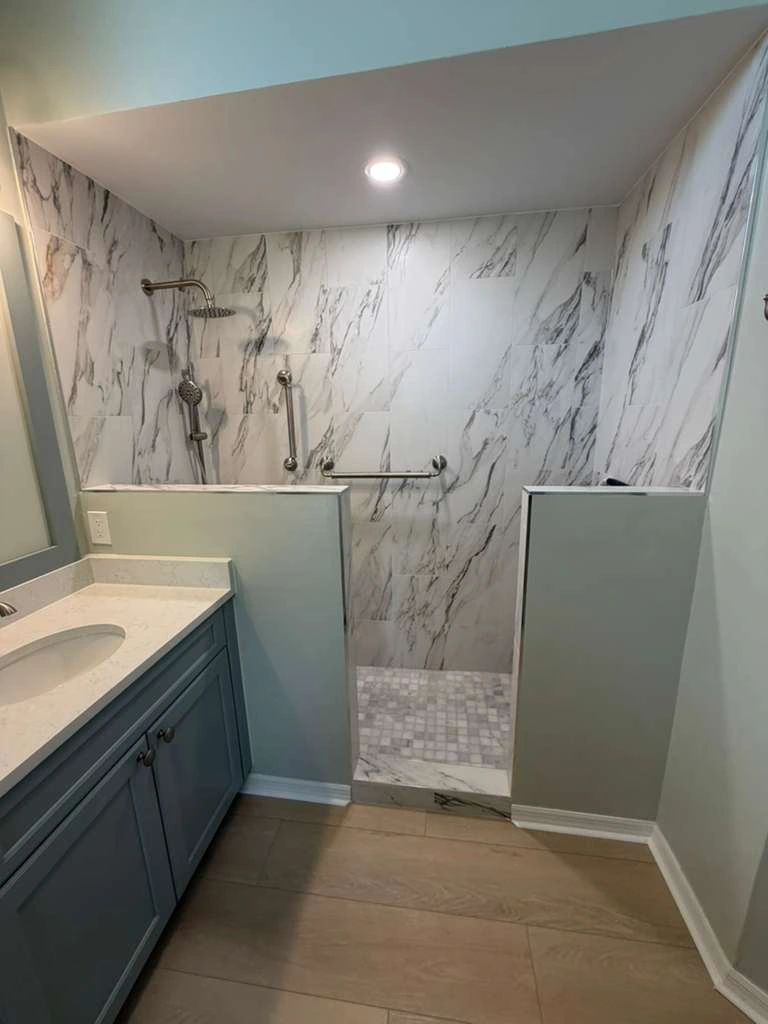
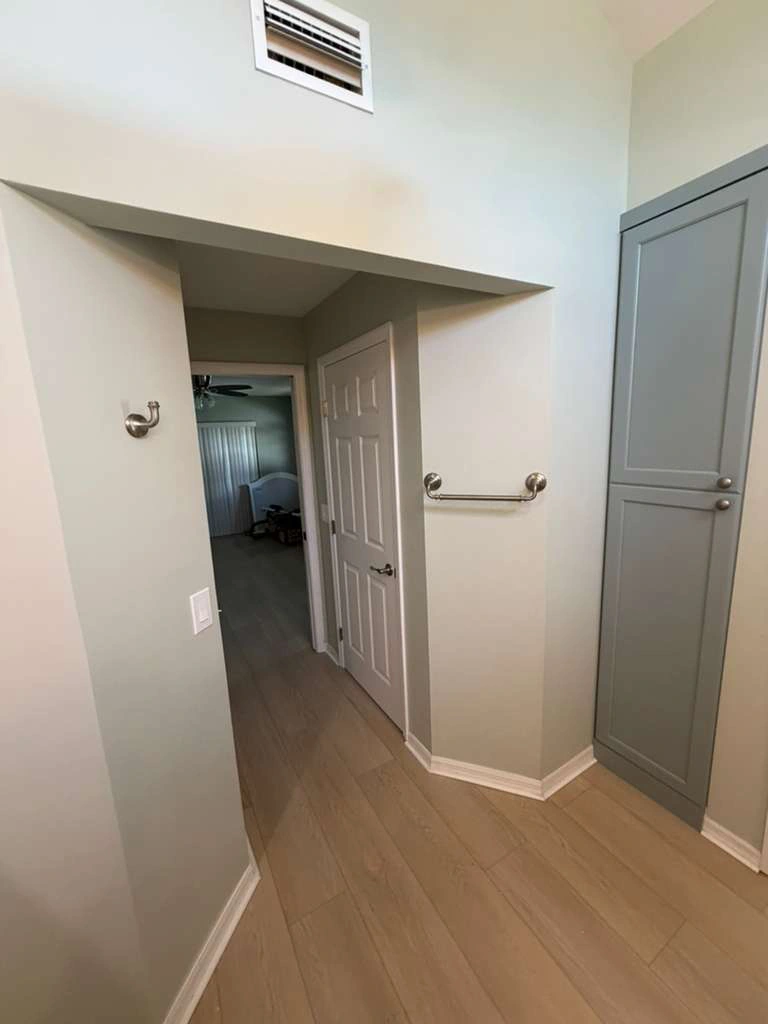
New flooring and shower tile finishes completed Proskillz’s scope. The project photographs show a shower with veined wall tile and a mosaic floor, blue-gray cabinetry and wood-look flooring continuing toward the entry.
The tile, flooring and painted wall colors can be considered together when planning a bathroom. Bring samples into the same conversation as the layout so the selections relate to the room as a whole.
A useful lesson for your bathroom.
Plan ceiling changes, service locations and tile coverage with the room layout before ordering the finish package. If cabinetry or countertops are handled separately, agree how those selections and their connection points fit into the overall scope.
Plan your own remodel
Start with the room and the work around it.
Bring your layout, priorities and questions to a conversation with Proskillz. We can discuss the remodeling scope and how it connects to your selections.