
Project story · Estero, Florida
An Estero kitchen reconfigured around a new design.
The finished room brings together white cabinetry, a wood-toned island and layered lighting. Behind those finishes, Proskillz reconfigured the walls and mechanicals and completed the kitchen electrical, plumbing and painting scope.
Project responsibilities
Proskillz’s scope.
Cabinets and countertops were completed by another contractor. Proskillz’s work covered the room reconfiguration and the electrical, plumbing, lighting, hood outlet and painting scope described here.
- Wall and mechanical reconfiguration
- Electrical layout and installation
- Low-voltage kitchen LED lighting
- Custom hood vent outlet
- Plumbing rough-ins and fixture installation
- Painting
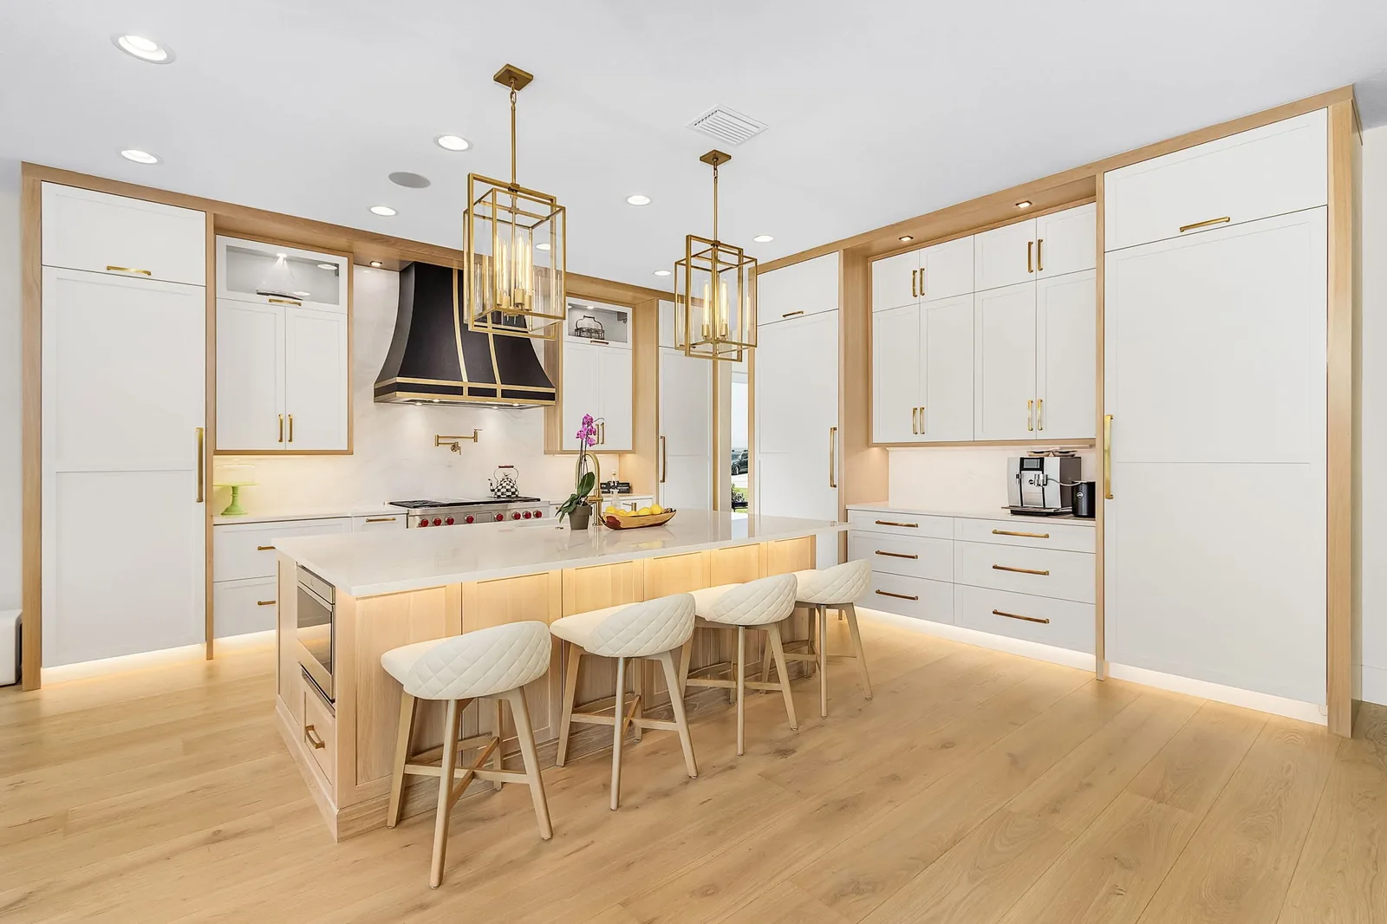
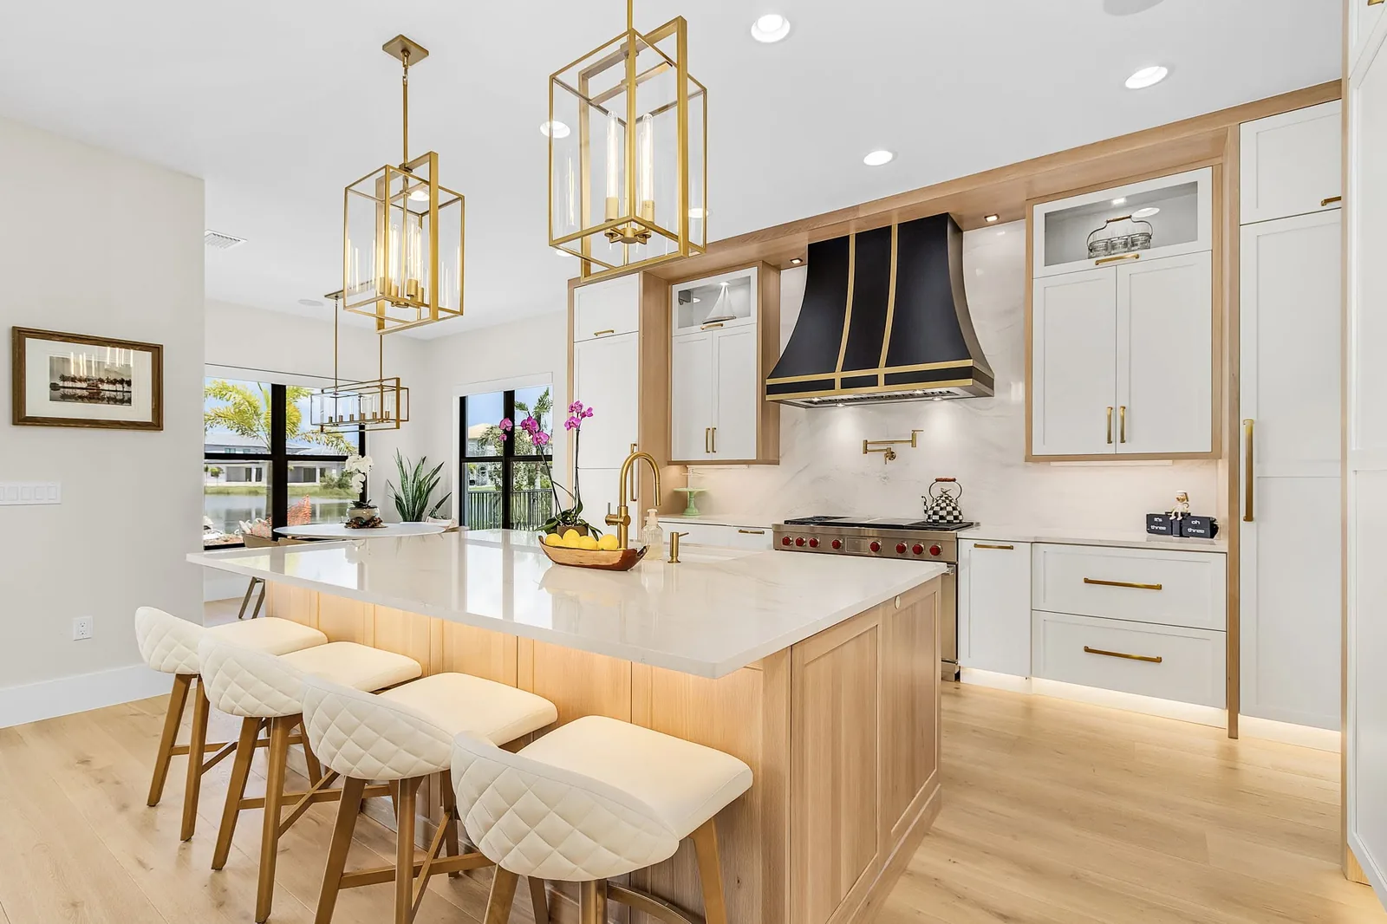
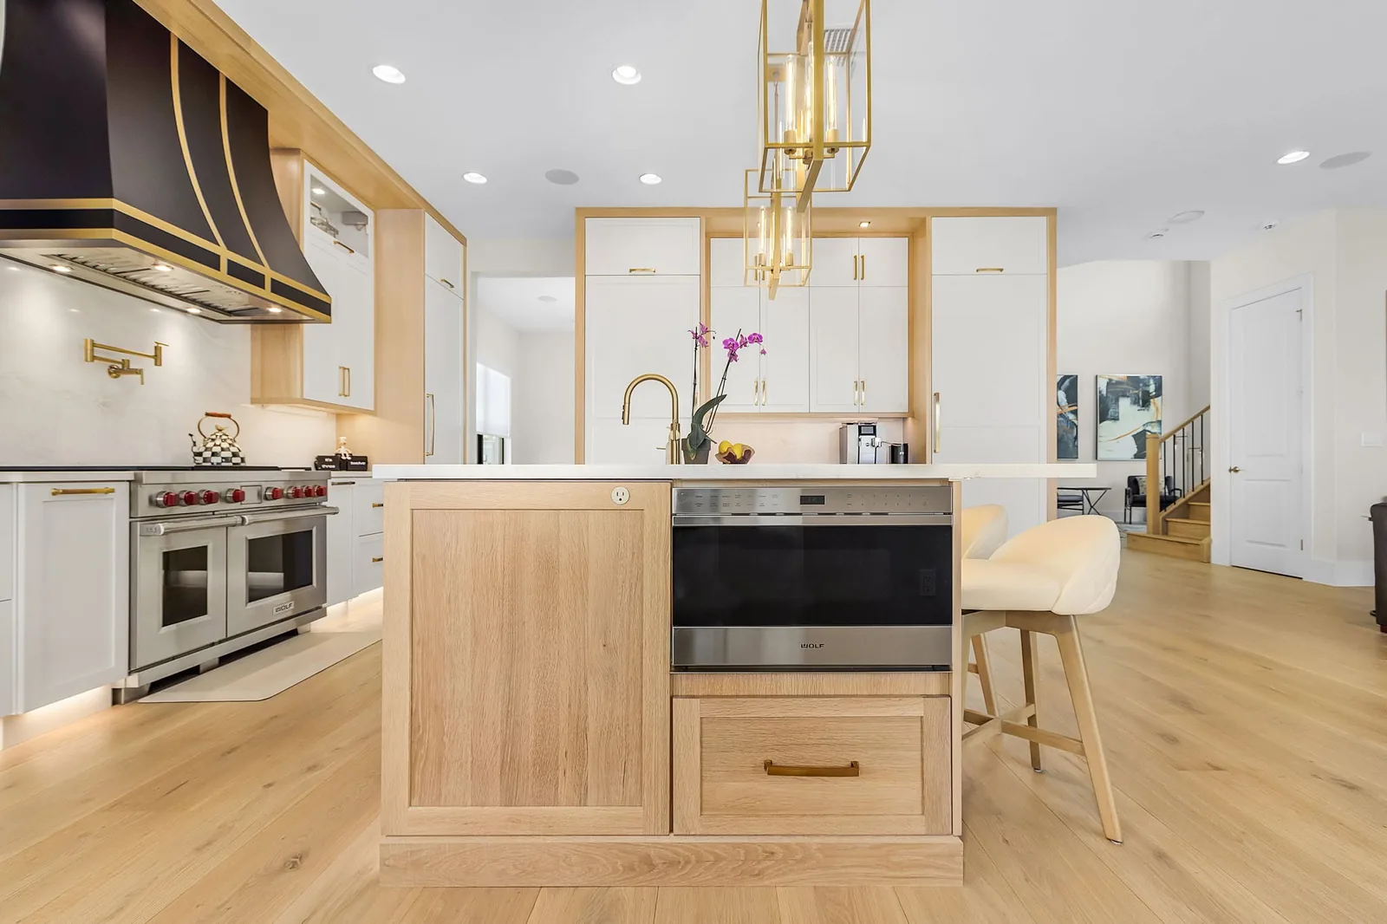
The work behind the room
Making the new design work.
The kitchen design called for changes to the space around the cabinets. Proskillz reconfigured the walls and mechanicals to suit that design, connecting the room layout with the work needed behind the finished surfaces.
That distinction matters in a remodel: the visible cabinetry is one part of the room, while wall changes and service locations determine how the design comes together. On this Estero project, the cabinet and countertop contractor’s scope remained separate from Proskillz’s remodeling work.
Electrical, lighting and the hood outlet.
Proskillz handled the kitchen’s electrical layout and installation, including its low-voltage LED lighting. The team also completed the custom hood vent outlet, bringing that detail into the scope around the cooking area.
The lighting and hood outlet connected the kitchen’s electrical and mechanical work to the new design. Those decisions belonged in the remodeling scope alongside the wall changes and plumbing.
Plumbing and the final painted surfaces.
Plumbing rough-ins and fixture installation formed another part of Proskillz’s work. Painting completed the surrounding surfaces, supporting the room’s finished appearance alongside the cabinets and countertops supplied by the other contractor.
A useful lesson for your kitchen.
When a design changes walls, appliance locations or the sink area, discuss those decisions with the connected electrical, plumbing and mechanical work. Ask for a clear division of responsibilities between the remodeling team and the cabinet or countertop contractor so the complete room is covered in the project scope.
Plan your own remodel
Start with the room and the work around it.
Bring your layout, priorities and questions to a conversation with Proskillz. We can discuss the remodeling scope and how it connects to your selections.